
Listing Courtesy of:  Midwest Real Estate Data as distributed by MLS GRID / Listed By: Jamie Hering, Coldwell Banker Realty
 Midwest Real Estate Data as distributed by MLS GRID / Listed By: Jamie Hering, Coldwell Banker Realty
 1817 Elmwood Drive Lindenhurst, IL 60046
Active (8 Days)
$375,000 (USD)
OPEN HOUSE TIMES
-
OPENSat, Aug 2211:00 am - 1:00 pm

Description
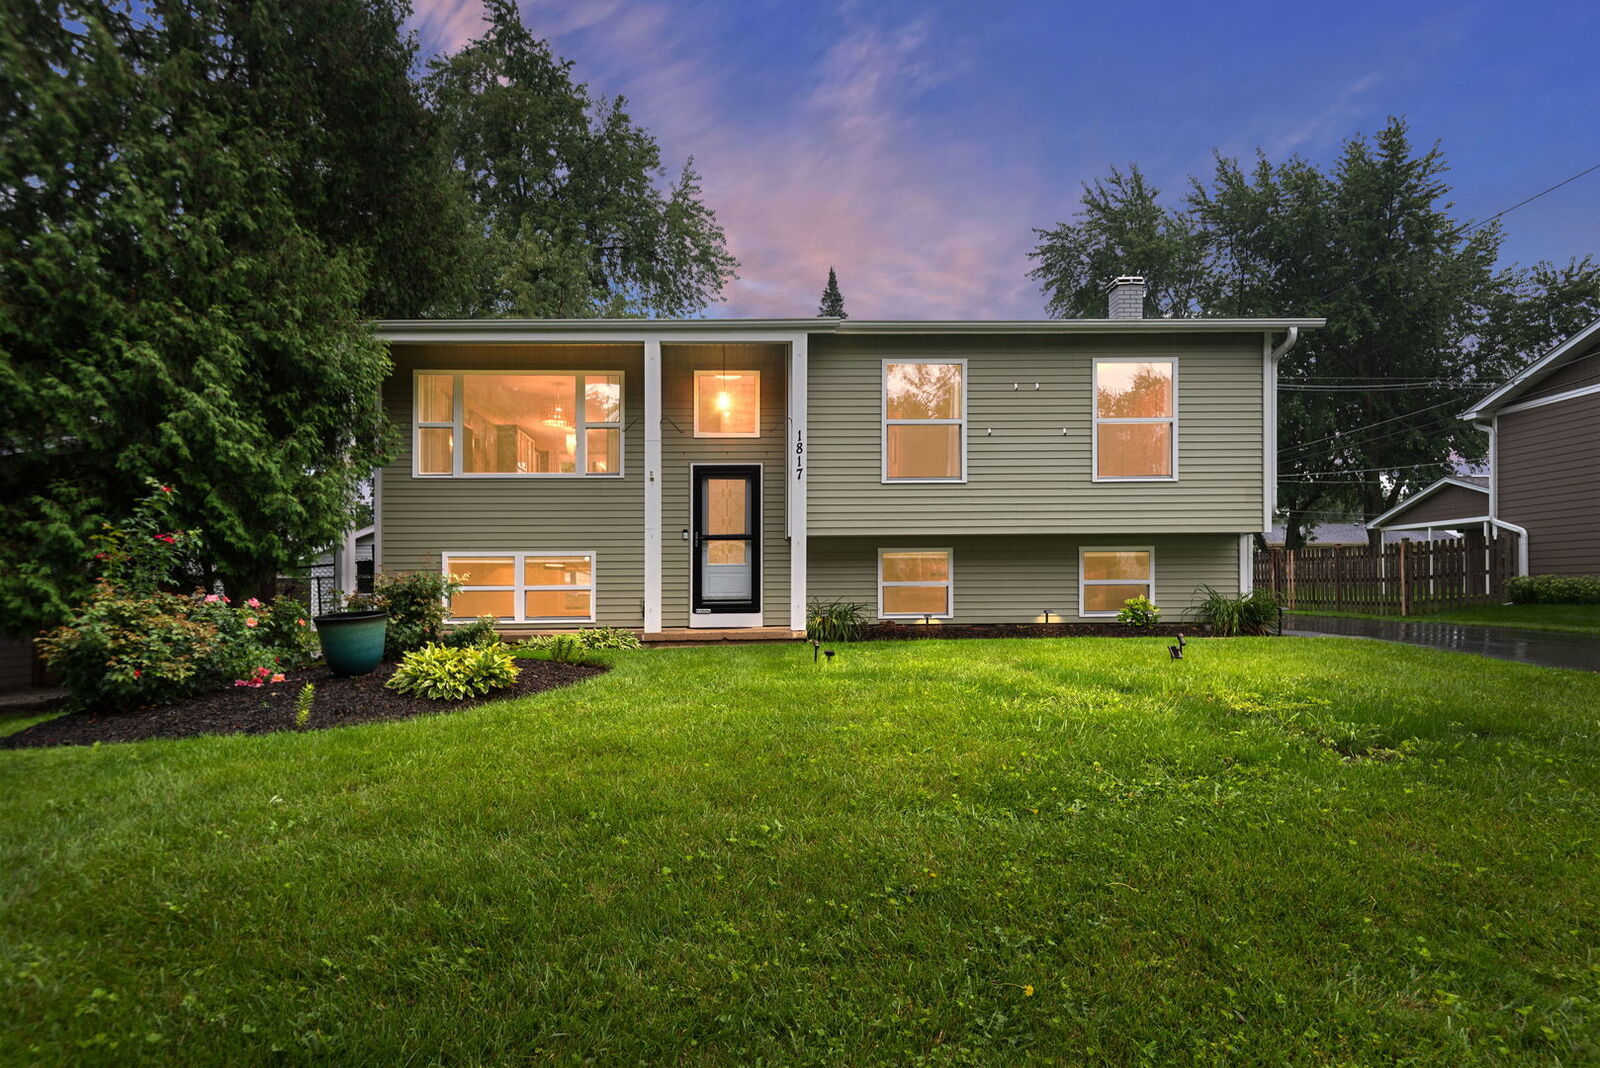
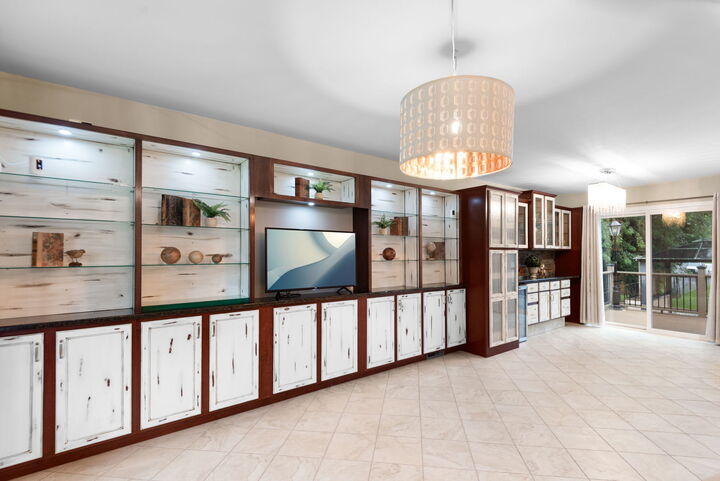
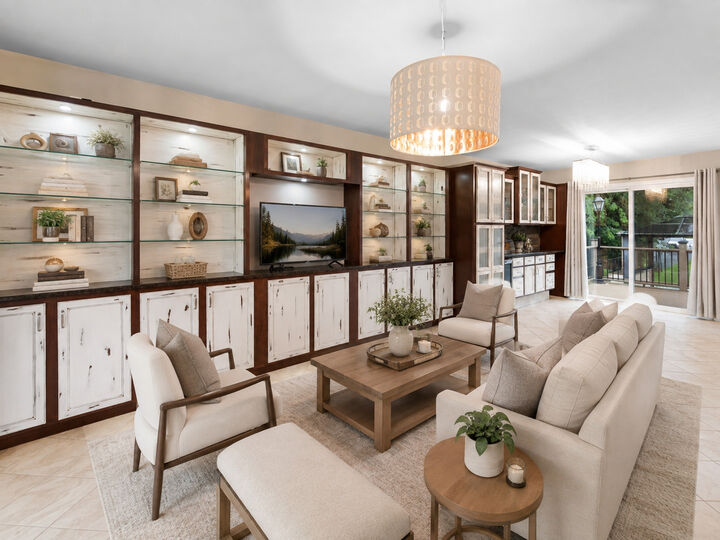
Welcome home to this beautifully updated raised ranch offering spacious living, stylish finishes, and fantastic indoor and outdoor space! The main level features three generously sized bedrooms and full bath, along with a bright living room accented by custom built-ins. The kitchen is a standout with Viking stainless steel appliances, beautiful cabinetry, a stylish backsplash, updated under-cabinet lighting, and modern fixtures. The adjoining dining room offers additional rich cherry built-ins for both character and storage. Downstairs, the finished lower level provides incredible flexibility a spacious family room with a cozy fireplace, an oversized fourth bedroom or rec room, and an updated full bath. But it's the backyard that's absolutely gorgeous. Enjoy the deck perfect for relaxing, plus the second deck with waterfall feature. Garage is heated and features foldable screens that provide another living space or man cave. Roof and HVAC 5 years old.
MLS #:
12727356
12727356
Taxes
$8,289(2025)
$8,289(2025)
Lot Size
10,019 SQFT
10,019 SQFT
Type
Single-Family Home
Single-Family Home
Year Built
1972
1972
Style
Raised Ranch
Raised Ranch
School District
117,41
117,41
County
Lake County
Lake County
Community
Venetian Village
Venetian Village
Listed By
Jamie Hering, Coldwell Banker Realty
Source
Midwest Real Estate Data
Last checked Aug 19 2026 at 12:29 PM GMT+0000
Midwest Real Estate Data
Last checked Aug 19 2026 at 12:29 PM GMT+0000
Bathroom Details
- Full Bathrooms: 2
Interior Features
- 1st Floor Full Bath
- Appliance: Range
- Appliance: Washer
- Appliance: Dryer
- Appliance: Dishwasher
- Appliance: Microwave
- Appliance: Stainless Steel Appliance(s)
- Appliance: High End Refrigerator
- In-Law Floorplan
Subdivision
- Venetian Village
Property Features
- Shed(s)
- Fireplace: 1
- Fireplace: Family Room
- Fireplace: Wood Burning
- Foundation: Concrete Perimeter
Heating and Cooling
- Natural Gas
- Central Air
Basement Information
- Full
- Daylight
- Crawl Space
Homeowners Association Information
- Dues: $0/Not Applicable
Exterior Features
- Roof: Tile
Utility Information
- Utilities: Water Source: Lake Michigan
- Sewer: Public Sewer
School Information
- Elementary School: B J Hooper Elementary School
- Middle School: Peter J Palombi School
- High School: Lakes Community High School
Parking
- Garage Owned
- Garage
- Detached
- Heated Garage
- Side Driveway
- Yes
Living Area
- 2,044 sqft
Location
Disclaimer: Square footage is based on information available to agent, including County records. Information has not been verified by agent and should be verified by buyer.
Based on information submitted to the MLS GRID as of 8/19/2026 12:29. All data is obtained from various sources and may not have been verified by broker or MLS GRID. Supplied Open House Information is subject to change without notice. All information should be independently reviewed and verified for accuracy. Properties may or may not be listed by the office/agent presenting the information.
